
The Corey & Hawkins Group logo

1811 SW 3rd Terrace, CAPE CORALCape Coral, FL 33991Price: $695,000

  • Price: $695,000
  • Est. Mortgage of $/month
  • 2 Days on Market
$
$
%
$/month over payments
Federal 30-year interest rate: 6.51% last updated on May 21, 2026
* All Figures are estimates. Check with your bank or proposed mortgage company for actual interest rates.
This product uses the FRED® API but is not endorsed or certified by the Federal Reserve Bank of St. Louis.
  • $695,000List Price
  • 4Bedrooms
  • 2Bathrooms
  • 0.26Acreage
  • 1,830Square Feet

Ask A Question

Listing Tools

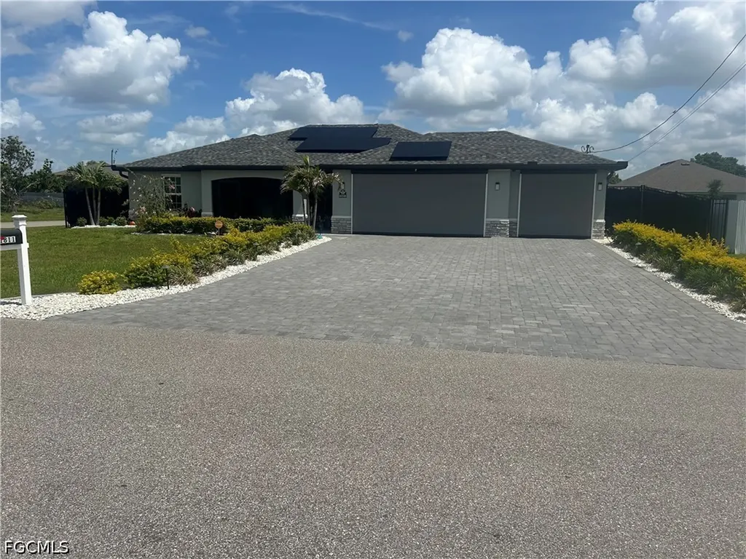
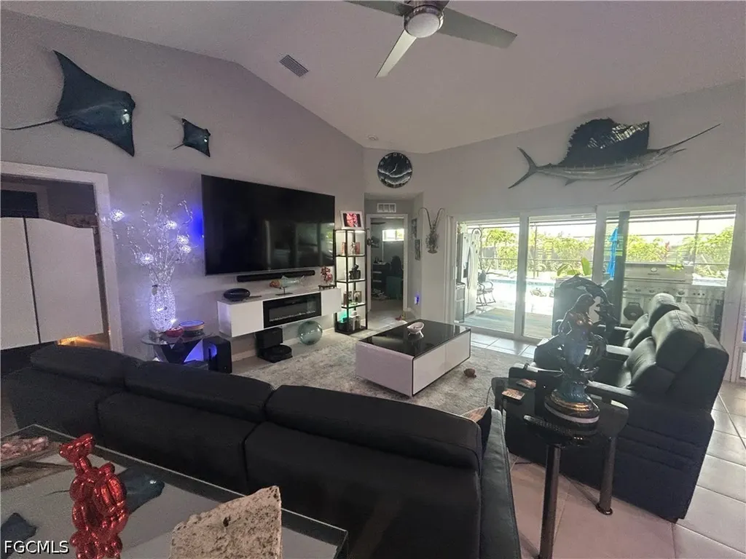
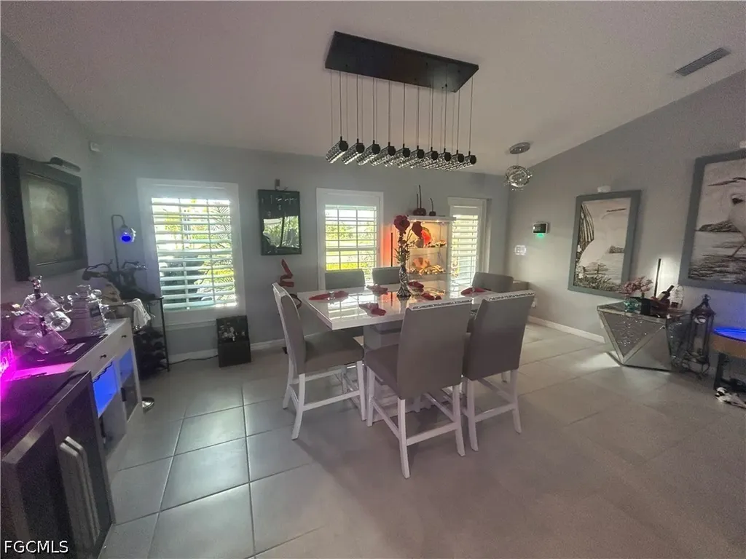
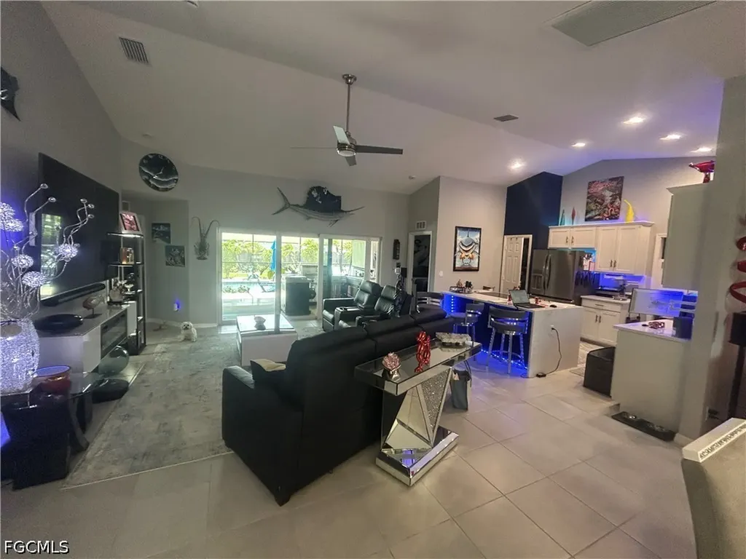
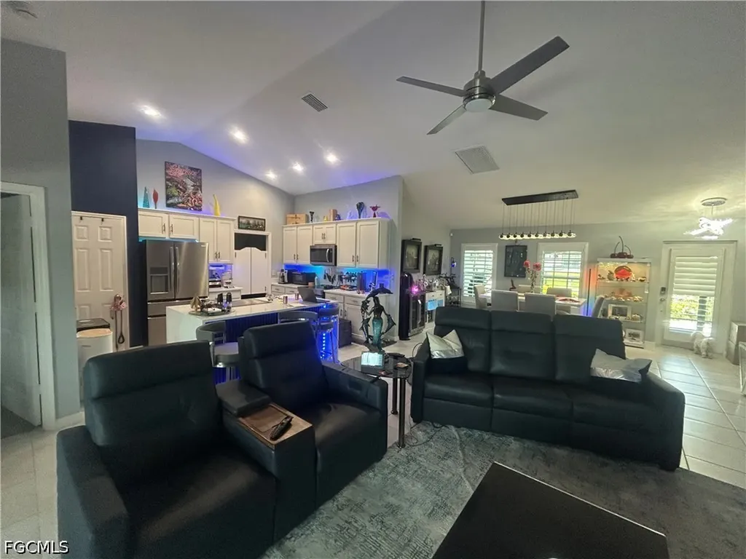
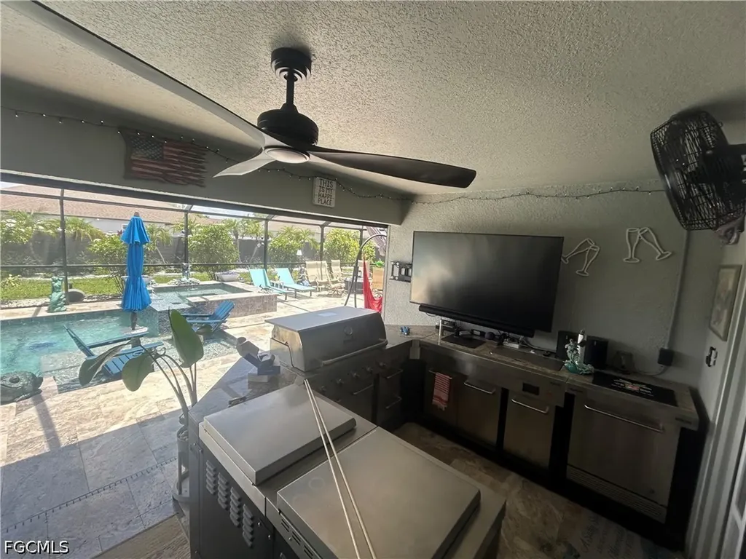
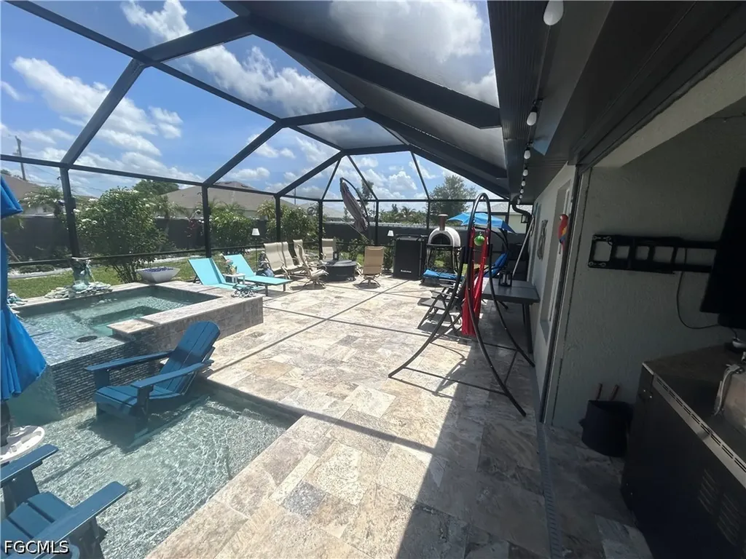
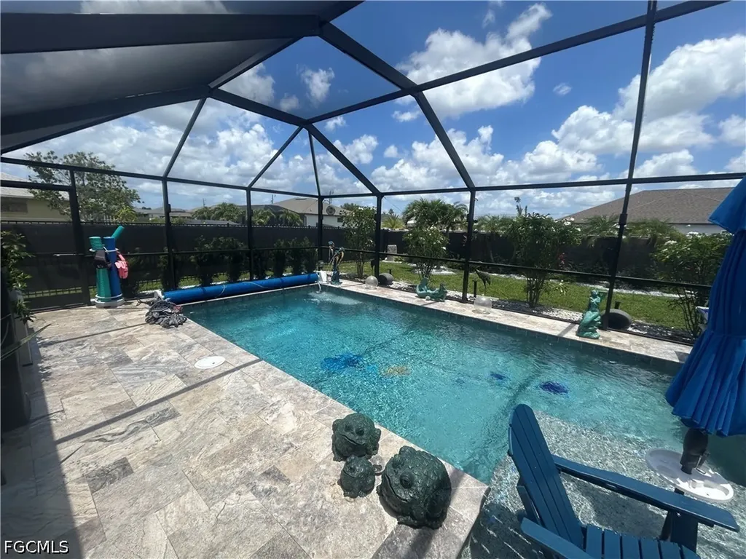
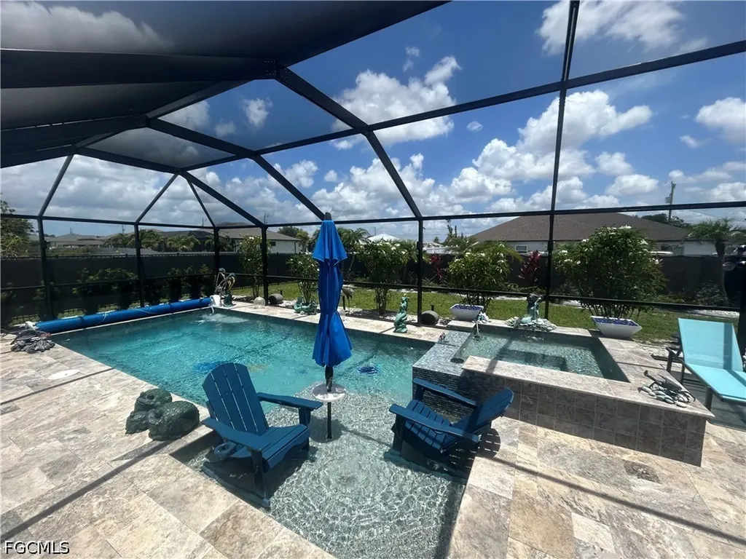
Welcome to your Private Tropical Paradise...This home features 4 bedrooms & 2 bathrooms, upgraded waterfall island with a workstation sink & cover , new KitchenAid induction range with assorted cookware, new KitchenAid dishwasher, new Frigidaire refrigerator & Whirlpool microwave (2023). 36” upper cabinets with soft close doors, PGT impact resistant insulated windows, tile flooring in main living areas, an elegant stone accent on the front elevation of the home displaying the number & street address of the house , irrigation system, lush and perfectly maintained landscape and various tropical trees and foliage, aluminum privacy fence on 2 sides & black chain link on the other sides with privacy screens, enclosing the back yard and offering a safe place to run for your pets, upgraded to paver driveway, under truss lanai with beautiful travertine, custom built heated & cooled salt water pool and spa by Premier Pools with a built in bubbler for the chair pad to keep you cooled & refreshed … ornated with beautiful mosaic tile of turtles & mermaid at the bottom Built in outdoor kitchen equipped with all Char Broil - grill, flat grill, XL burner, sink, cooler, under the counter refrigerator, storage and pullout trash cans ... & of course ...an Italian wood burning pizza oven! Lanai has additional custom electric storm shutters for extra protection and safety & the spa has ornate mesmerizing fire features on the back side creating a total relaxation and resort like atmosphere. Epoxy coated garage floors, electric door openers, tankless on demand hot water heater, garage is equipped with a split AC/Heat unit, Vevor ice maker pipped in, screens for each garage door to allow ventilation and a Halo water filtration system. for the entire home ... highly regarded for maintenance -free operation, long warranty and excellent ability to remove chlorine and chloramines from city water. In addition to all these upgrades the home has a 24 kw Generac generator wired in and ready to service the home in case the power is out, all sustained by a 500 gallons in ground propane tank that also sustains directly the outdoor cooking equipment (no gas bottles needed)... & if this is not enough ultimate luxury living ... the home has 24 solar panels each producing 410 Watts (with no lease or payment balance to take over) to help drastically reduce the cost of the electricity bill. & so much more... Fireplace stereo cabinet mounted on the wail, new chandeliers in entry way and dinning area, cabinets in laundry room, electric pool cover, light over the cage, on the house and backyard trees, saloon doors in the kitchen, gutters all around the house, and guest bedroom and bathroom,6 security cameras, matching custom window treatments on all the windows , 2 storage sheds outside ... & much more. Like i said ... Welcome to Your Tropical Paradise Private Retreat! This home has it All!

Property Details

Interior Features

Exterior Features

Utilities and Appliances

Community

Listed by Oana Crawford of ERA Cape Realty

Map Location

Based on information submitted to Gulf Coast as of May 27, 2026 . All data is obtained from various sources and has not been, and will not be, verified by broker or Gulf Coast.  All information should be independently reviewed and verified for accuracy. Properties may or may not be listed by the office/agent presenting the information. NOTICE: Many homes contain recording devices, and buyers should be aware they may be recorded during a showing.

Hi there! How can we help you?

Contact us using the form below or give us a call.

Send Us A Message:

I agree to be contacted by The Corey & Hawkins Group via call, email, and text for real estate services. To opt out, you can reply ‘stop’ at any time or reply ‘help’ for assistance. You can also click the unsubscribe link in the emails. Message and data rates may apply. Message frequency may vary. Privacy Policy.

Do not fill in this field:

This site is protected by reCAPTCHA and the Google Privacy Policy and Terms of Service apply.

Hi there! How can we help you?

Contact us using the form below or give us a call.

Send Us A Message:

Do not fill in this field:

This site is protected by reCAPTCHA and the Google Privacy Policy and Terms of Service apply.

Hi there! How can we help you?

Contact us using the form below or give us a call.

Send Us A Message:

Do not fill in this field:

This site is protected by reCAPTCHA and the Google Privacy Policy and Terms of Service apply.

Do not fill in this field:

This site is protected by reCAPTCHA and the Google Privacy Policy and Terms of Service apply.

Do not fill in this field:

This site is protected by reCAPTCHA and the Google Privacy Policy and Terms of Service apply.

Do not fill in this field:

This site is protected by reCAPTCHA and the Google Privacy Policy and Terms of Service apply.

$

Do not fill in this field:

This site is protected by reCAPTCHA and the Google Privacy Policy and Terms of Service apply.

Connect with us

Do not fill in this field:

I agree to be contacted by The Corey & Hawkins Group via call, email, and text for real estate services. To opt out, you can reply ‘stop’ at any time or reply ‘help’ for assistance. You can also click the unsubscribe link in the emails. Message and data rates may apply. Message frequency may vary. Privacy Policy.

This site is protected by reCAPTCHA and the Google Privacy Policy and Terms of Service apply.